
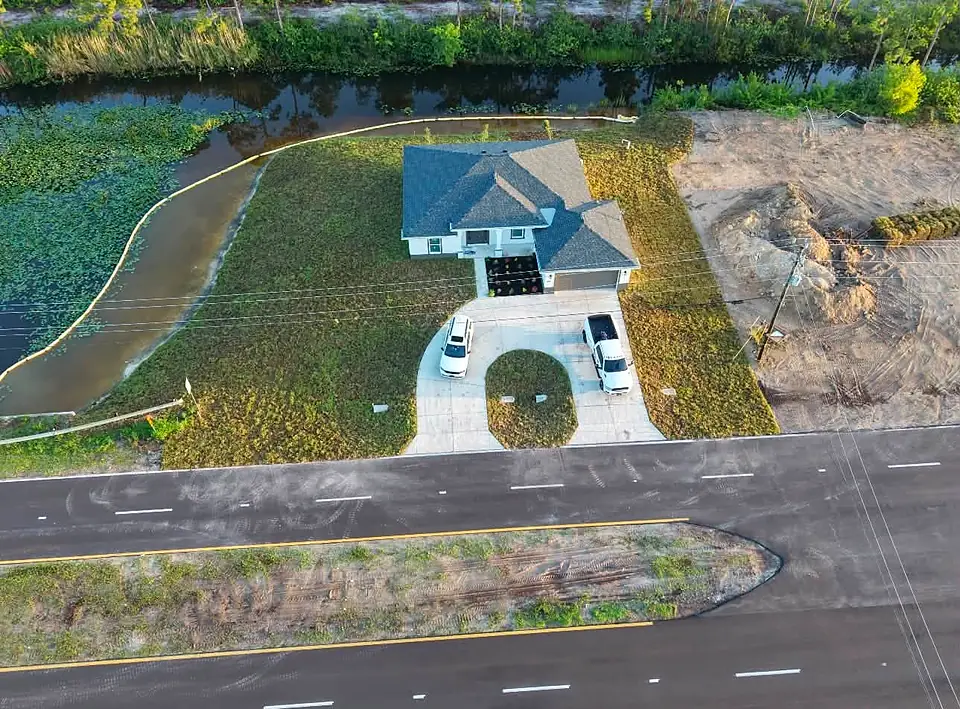
Before any machine moves: permit, survey and the affidavit
On a single-family lot the building permit carries most of the site work. The City of Cape Coral's new-home review checklist asks for a sealed survey less than a year old and a site plan with drainage information: what the lot looks like now, the proposed grades, and which way the water runs. It also requires the top of the garage floor to sit at least 1 foot above the crown of the road. That one line on the plan decides how far the whole lot has to come up.
The Burrowing Owl/Gopher Tortoise Affidavit goes in too, notarized, stating someone inspected the property within the last 30 days. Before any digging, Sunshine 811 needs two full business days' notice. If you want the lot cleared before the house permit is issued, ask Permitting Services first; clearing that is not part of a building permit generally needs its own Land Clearing and Fill permit under the city's development code.
Steps 1 and 2: the owl and tortoise check, then clearing
Walk the lot before a saw or mulcher touches it. Look on your lot, in the right-of-way strip and on the vacant lots next door, because the city wants every burrow on the affidavit, empty ones included. Burrowing owls nest February 15 through July 10. In that window the city asks for a 33 foot buffer around an owl burrow, and 10 feet the rest of the year. Gopher tortoise burrows get 25 feet all year. The stakes and rope go up before clearing starts.
Then the lot gets cleared. Brush, Brazilian pepper, stumps and roots come out of the pad area, because buried wood rots and the fill above it settles. When we leave, you see bare sand, roped protection zones and no debris piles. The permit side is covered in our owl and tortoise guide.
Steps 3 and 4: stake-out, then a fill pad or a stem wall
The surveyor stakes the house corners and sets grade marks so the builder, the block crew and the site contractor all work to the same numbers. Then the pad goes in, and the foundation type changes the whole job. A monolithic slab sits on a compacted fill pad built up to just under the slab. A stem wall house gets its height from block, and the fill goes inside the walls after they are poured.
In Cape Coral flood zones the city caps on-site fill for a single-family home at 12 inches unless the Building Official approves more. The city's flood standard puts the floor at base flood elevation plus 1 foot, so on many lots block makes up the difference. Our stem wall vs mono slab guide walks through both. After this step you see either a squared, rolled pad or a ring of block waiting for fill.
Step 5: the density test under the foundation
Cape Coral's inspection reference says all added fill, disturbed soil and questionable soil needs a density test in the bottom of the foundation, with a minimum of 95 percent compaction. The builder usually orders the test from a testing company, and the report has to be on site at the slab inspection or the inspection fails. Loose or uncompacted dirt in the footing area has to come out.
Our job is to make that test a formality. Fill goes down in lifts, gets the right amount of water, and every lift is rolled before the next one goes on. Footings must reach at least 12 inches below undisturbed ground. Inside a stem wall the block cells have to be clean of sand at the slab inspection, so backfill goes in with care around fresh block. After the floor slab inspection, the elevation certificate is due before the tie beam inspection, which catches a pad built to the wrong height early.
Steps 6 and 7: drive cut, culvert and base rock
The driveway crosses city right-of-way, typically the first 15 to 20 feet back from the road, and that strip is the Stormwater Division's. At the initial cut sheet and stake-out inspection, the stormwater inspector decides whether your drive will be a swale drive, a ramp drive or a culvert drive. A culvert drive gets its own culvert final inspection before the job moves on.
Then the base. Under pavers, the city's packet calls for at least 4 inches of lime rock with 1 inch of sand on top. A drive has to be at least 9 feet wide and sit 6 feet or more off the side property line, and the width at the right-of-way tops out at 20, 27 or 36 feet for a one, two or three car garage. Every form and inspection code is in our Cape Coral driveway and culvert permit guide.
Steps 8 to 10: final grade, sod and the CO
Final grade is where a lot passes or fails at the certificate of occupancy. The city's CO checklist wants at least 6 inches of fall in the first 10 feet away from the foundation, no slope steeper than 4 to 1, and a swale along the side property lines. Lot grading and the house elevation have to match the approved plot plan. Downspouts must discharge toward the front or rear property line, swale flow line elevations come from the city, and nothing may block water in the swale.
Inspectors also look at the lots next door, which have to be cleaned of construction material and debris. Then sod goes down along with whatever the landscape plan calls for; the checklist minimum is 3 canopy trees. Done right, the lot is green and sheds water to the swales and the street. Our final grading page covers that last pass in detail.
Timing: the two calendars that move the schedule
Owl nesting season, February 15 to July 10, makes buffers bigger and can hold work near an active burrow until the season ends. The South Florida rainy season, May 15 to October 15, is when most of the year's rain falls. Wet fill rolls poorly, and a pad that will not dry out will not pass a density test. Plan clearing and pad work for the dry months when you can, and leave slack for a wet week either way.
A builder or owner-builder who sends us the survey and site plan early lets us line up fill, the culvert and sod around the inspections instead of waiting on them. Chop runs the machines himself and has 15+ years on heavy equipment. Call (239) 560-2996 or use the contact page for a free quote on one step or the whole sequence, starting with house pads and lot fill.
The short version
- The garage floor has to sit at least 1 foot above the road crown, and that sets how far the lot comes up.
- Every burrow on the lot, the right-of-way and the vacant lots next door goes on a notarized affidavit, empty ones too.
- In Cape Coral flood zones on-site fill is capped at 12 inches unless the Building Official approves more.
- Added fill under the foundation needs a density test showing at least 95 percent compaction.
- The CO needs 6 inches of fall in the first 10 feet, slopes no steeper than 4 to 1 and side-line swales.
Quick answers
What order does site work go in when building a house in Cape Coral?
Owl and tortoise check, clearing, survey stake-out, fill pad or stem wall, density test, drive cut and culvert, base rock, final grade, sod, then the certificate of occupancy. Each step depends on the inspection before it.
What does the lot itself need to pass the CO inspection in Cape Coral?
At least 6 inches of fall in the first 10 feet away from the house, no slope steeper than 4 to 1, swales at the side property lines, grading that matches the approved plot plan, and neighboring lots cleaned of construction debris.
Does the rainy season slow down site work on a new Cape Coral home?
It can. From May 15 to October 15 wet fill rolls poorly and density tests are harder to pass until the pad dries, so pad work goes smoother in the dry months.
Can an owner-builder hire a site contractor for just one step of the build?
Yes. Owner-builders call us for single steps all the time, such as clearing, a pad, a drive cut or final grade. Send the survey and site plan and we will quote that part.
See our house pads & lot fill or call (239) 560-2996.