
Esta guía en español: Stem wall o losa monolítica: qué cambia en el relleno de su lote
The two foundations in plain words
In builder talk, a mono slab means the footing and the floor slab go in as one pour. The footing is a thickened edge dug into the pad, and the whole thing rests on fill that was built up and compacted before any concrete arrived. The height of the floor comes from the height of the pad.
A stem wall foundation is built in stages. A footing is poured, block walls (the stem wall) go up on it, the cells get rebar and concrete, and then the space inside the walls is filled and compacted. The floor slab is poured on top of that fill. FEMA's home builder's guide describes it the same way: the space that would be a crawlspace is backfilled to support a floor slab. The floor height comes from the block, not from how high the yard is.
Why Cape Coral leans toward stem walls
Two numbers squeeze a Cape Coral lot. In a Special Flood Hazard Area the city's flood standard puts the lowest floor at base flood elevation plus 1 foot, and on every parcel the top of the garage floor has to sit at least 1 foot above the crown of the road. On a low lot that can mean the floor needs to come up a good way.
At the same time the city's development code limits on-site fill for single-family homes in flood zones to 12 inches unless the Building Official approves more. A mono pad that has to rise more than that runs into the cap. Stem walls solve it by putting the height in block. FEMA's guidance points the same direction for coastal areas: stem walls are recommended in A zones with limited wave action, slab-on-grade is not recommended in coastal A zones, and both are prohibited in V zones. Your engineer and the plans examiner make the final call.
What the fill job looks like for a mono pad
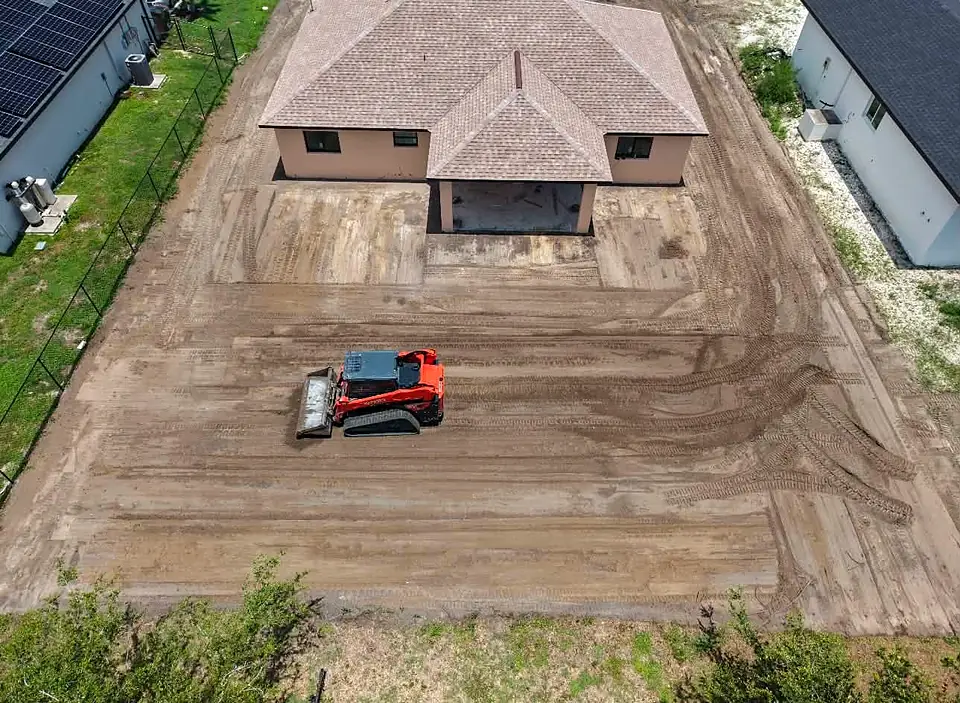
A mono pad is one big push of fill before any concrete. The pad gets built to the plan elevation over the house footprint and then some, because the slab edge needs firm ground around it and the shoulders have to slope down to the yard. The city's site standard caps those slopes at 4 to 1, so a taller pad takes up more of the lot than people expect.
Fill goes on in lifts, each one wetted and rolled. When the pad is at grade, the footing trenches are cut, and the city wants footings at least 12 inches below undisturbed ground. The density test happens in the bottom of the foundation, and loose dirt has to come out of the footing area before the inspection. Most of the dirt is moved in one visit, which is simple to schedule but means the pad sits exposed to rain until the slab is poured.
What the fill job looks like for a stem wall
A stem wall job usually means two or more trips. First the site is cleared and graded so the footing can be dug and poured. Then the block crew lays the walls; Cape Coral's inspection reference limits stem walls to 5 feet of block laid and 4 feet 8 inches poured per lift. Once the cells are poured, we come back to fill the inside.
Backfilling inside the walls is careful work. Fill goes in by the bucket or with a compact loader, in lifts, each one rolled. The block cells must be clean of sand and debris at the slab inspection, so we keep fill off the tops of the walls. Outside, the walls get backfilled and the yard is shaped. Because most of the fill stays inside the footprint, the yard can stay closer to existing grade. Our stem wall fill page explains how we schedule around the block crew.
Density tests and inspections, either way
Both foundations meet the same rule in Cape Coral: all added fill, disturbed soil and questionable soil needs a density test in the bottom of the foundation, with at least 95 percent compaction. The density report has to be on site for the slab inspection. Property lines have to be marked and foundation string lines in place too.
After the floor slab inspection, the elevation certificate must be turned in before the tie beam inspection. That is the moment a pad or a wall built to the wrong height gets caught, and fixing it then costs real time. We check pad grades against the surveyor's marks as we go, so the numbers on the certificate match the plans. If the test fails, the fix is usually to dig out, re-wet and re-roll the soft area, then test again.
Downsides people ask about
A stem wall has more steps: footing, block, cell pours, backfill, then slab, with an inspection or two in between. That means more trades on site and more chances for one of them to wait on another. Backfill has to happen after the walls are poured and before the slab, so the site contractor has to be ready on short notice.
A mono slab is simpler to build but leans hard on the fill. In a flood zone the 12 inch cap can rule it out unless the Building Official approves more. A tall pad also needs room for its side slopes, and the city wants swales at the side property lines, so on a narrow lot the grading gets tight. Neither one is right for every lot; the survey, the flood zone and the plans decide.
What a builder needs from the site contractor
For a mono slab: a pad at plan elevation, compacted and ready to pass the density test, with footing trenches clean. For a stem wall: a level footing area, then backfill inside the walls after the pour, rolled in lifts, with clean cells, then exterior backfill. For both: final grade that drains away from the house and passes the CO.
We do both kinds. See mono slab pads for that side, and if you are working out quantities, our fill dirt guide has the math. Builders can send plans through the contact page for a free quote. A Spanish version of this guide is here.
The short version
- A mono slab gets its height from the fill pad; a stem wall gets its height from block and is filled inside.
- Cape Coral caps on-site fill in flood zones at 12 inches unless the Building Official approves more.
- Both foundation types need a density test of at least 95 percent compaction in the bottom of the foundation.
- Stem wall backfill happens after the cells are poured and before the slab, so timing matters.
- The elevation certificate is due after the floor slab inspection and before the tie beam inspection.
Quick answers
Why does a stem wall house take more steps to build than a mono slab?
More steps and more trades: footing, block, cell pours, backfill and slab, each with its own timing. The backfill has to fit between the wall pour and the slab, which takes a site contractor who can show up when the walls are ready.
Is a stem wall better than a monolithic slab in Cape Coral?
Neither is right for every lot. In flood zones the 12 inch fill cap and the floor height often make a stem wall the practical choice, but the survey, the flood zone and your engineer's plans decide.
Does a stem wall need less fill dirt than a mono pad?
Usually less fill spreads into the yard, because most of it stays inside the walls. The inside still has to be filled to slab height and compacted, so the exact yards depend on the footprint and the wall height.
What kind of dirt goes under a house slab?
Clean fill that compacts: no roots, muck, trash or organic material. Whatever it is, it has to pass the density test at 95 percent compaction in the bottom of the foundation.
See our stem wall fill & backfill or call (239) 560-2996.